1913 Teresa Ln, Oakley, CA 94561
- $550,000
- 4
- BD
- 2
- BA
- 1,503
- SqFt




- Sold Price
- $550,000
- List Price
- $585,000
- Status
- SOLD
- MLS#
- 41140086
- Days on Market
- 28
- Closing Date
- Aug 21, 2026
- Property Type
- Single Family Residence
- Bedrooms
- 4
- Bathrooms
- 2
- Living Area
- 1,503
- Lot Size
- 6,540
- Lot Description
- Rectangular Lot
- Subdivision
- Oakley
Property Description
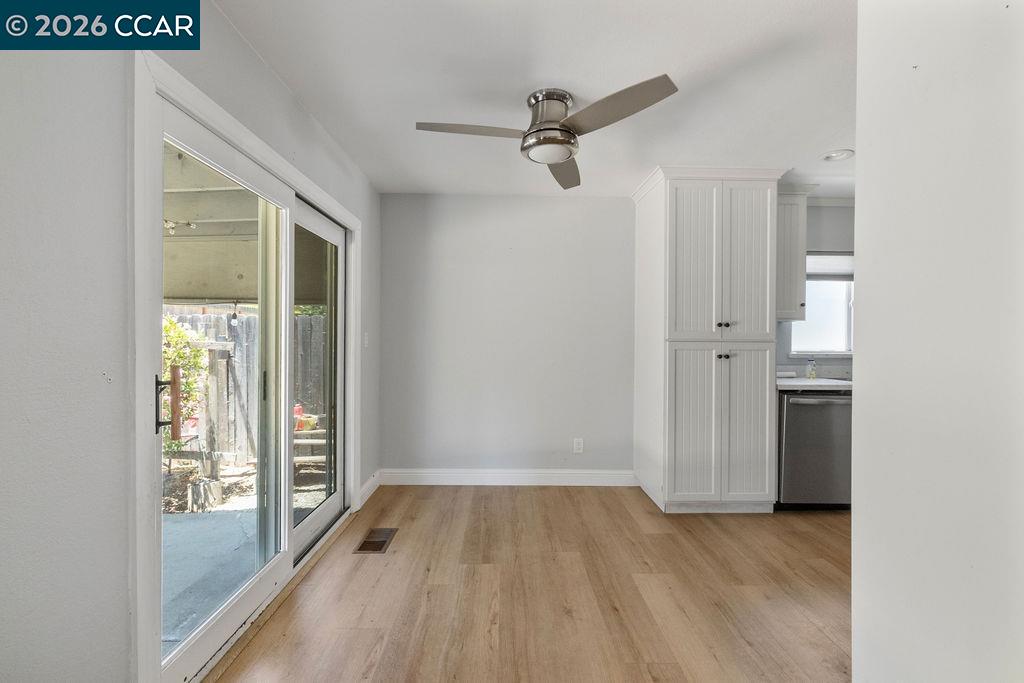
Thoughtfully maintained and move-in ready, this 4-bed, 2-bath home offers the rare combination of character and recent updates that buyers actually look for. A newer roof, newer flooring, and paid-off solar mean the big-ticket items are already handled. The remodeled kitchen features stainless steel appliances and self-closing cabinets, opening to an eat-in dining area. Separate living and family rooms give the home flexible, comfortable living space for everyday life and entertaining. The primary bathroom has been updated, and indoor laundry adds everyday convenience. Outside, a spacious backyard includes a large shed for storage and garden boxes ready for planting, ideal for those who want outdoor space without the upkeep of a larger lot. The 2-car garage includes built-in shelving for added organization. Located near Hwy 4 with easy access to shopping centers and trails, this home offers both comfort and convenience in a well-cared-for setting ready for its next owner.
Additional Information
- Stories
- One Story
- Year Built
- 1978
- Acres
- 0.15
- Roof
- Shingle
- Flooring
- Vinyl
- Exterior
- Siding - Stucco
- Kitchen Features
- Counter - Solid Surface, Dishwasher, Eat-in Kitchen, Gas Range/Cooktop, Microwave, Updated Kitchen
- Pool Description
- None
- Fireplaces
- 1
- Fireplace Description
- Brick, Family Room
- Garage Description
- Attached, Garage
- Garage Spaces
- 2
- Cooling
- Ceiling Fan(s), Central Air
- Heating
- Forced Air
- Parking Description
- Attached, Garage
- Yard Description
- Back Yard, Side Yard
- Laundry Features
- Dryer, Laundry Room
Mortgage Calculator
Listing courtesy of Roberto Saldana from Real Broker
Selling Office: E3 Realty & Loans.
© 2026 BEAR, CCAR, bridgeMLS. This information is deemed reliable but not verified or guaranteed. This information is being provided by the Bay East MLS or Contra Costa MLS or bridgeMLS. The listings presented here may or may not be listed by the Broker/Agent operating this website. Date and time last updated: Website provided by: Real Geeks LLC