3024 Grey Eagle Dr, Walnut Creek, CA 94595
- $1,400,000
- 3
- BD
- 2
- BA
- 2,058
- SqFt






- List Price
- $1,400,000
- Status
- ACTIVE
- MLS#
- 41138229
- Days on Market
- 93
- Property Type
- Condominium
- Bedrooms
- 3
- Bathrooms
- 2
- Living Area
- 2,058
- Lot Description
- Court
- Subdivision
- Eagle Ridge
- Building Name
- Eagle Ridge
Property Description
Welcome to this lovely Rossmoor condo with a rare three bedroom layout, providing you with many options on how to design the space to fit your needs. The home features a more formal Living Room and Dining Room space as well as a cozy Family Room adjacent to the Kitchen with countertop seating for informal meals. Enjoy the gorgeous views from the private deck accessible from both the Kitchen and the Primary Suite. High ceilings and walls of windows give a dramatic look and feel to this private, upstairs property and make the home light, bright, and welcoming. A spacious Primary Bedroom Suite has a huge attached Primary Bath with a walk-in tub and a stall shower, a large dual vanity, and a massive walk-in closet. Guests will appreciate the full Hall Bath just outside the two Guest Bedrooms and you’ll love the convenience of the large laundry room with utility sink and the interior access to the attached garage.
Additional Information
- Stories
- One Story, One
- Building Name
- Eagle Ridge
- Hoa Fee
- $1,435
- Hoa Freq
- Monthly
- Hoa Amenities
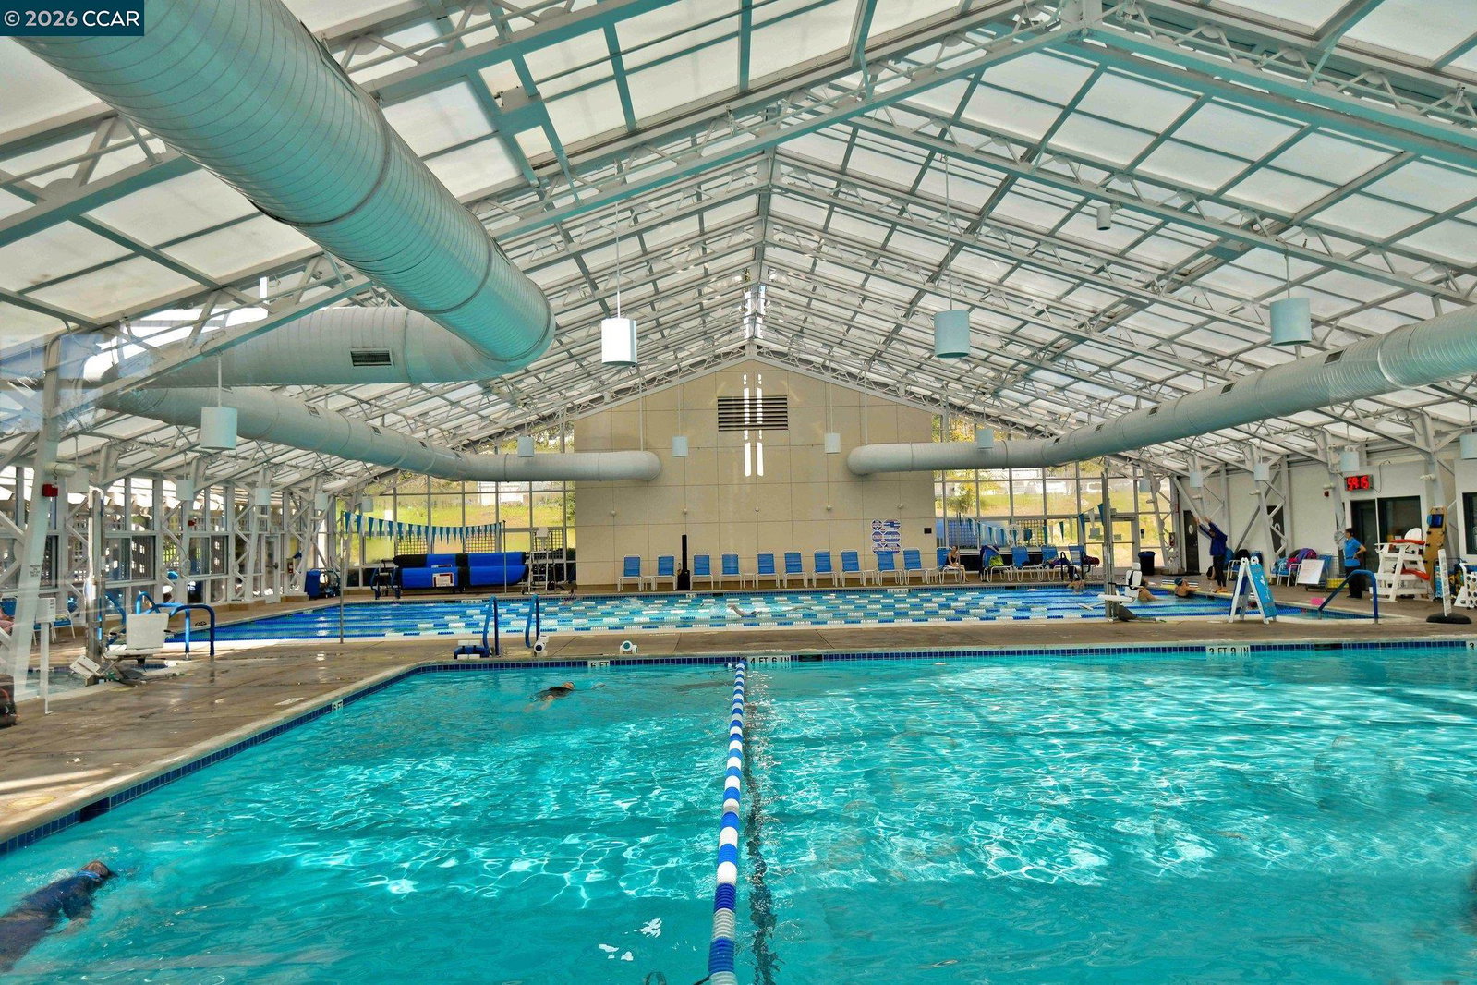
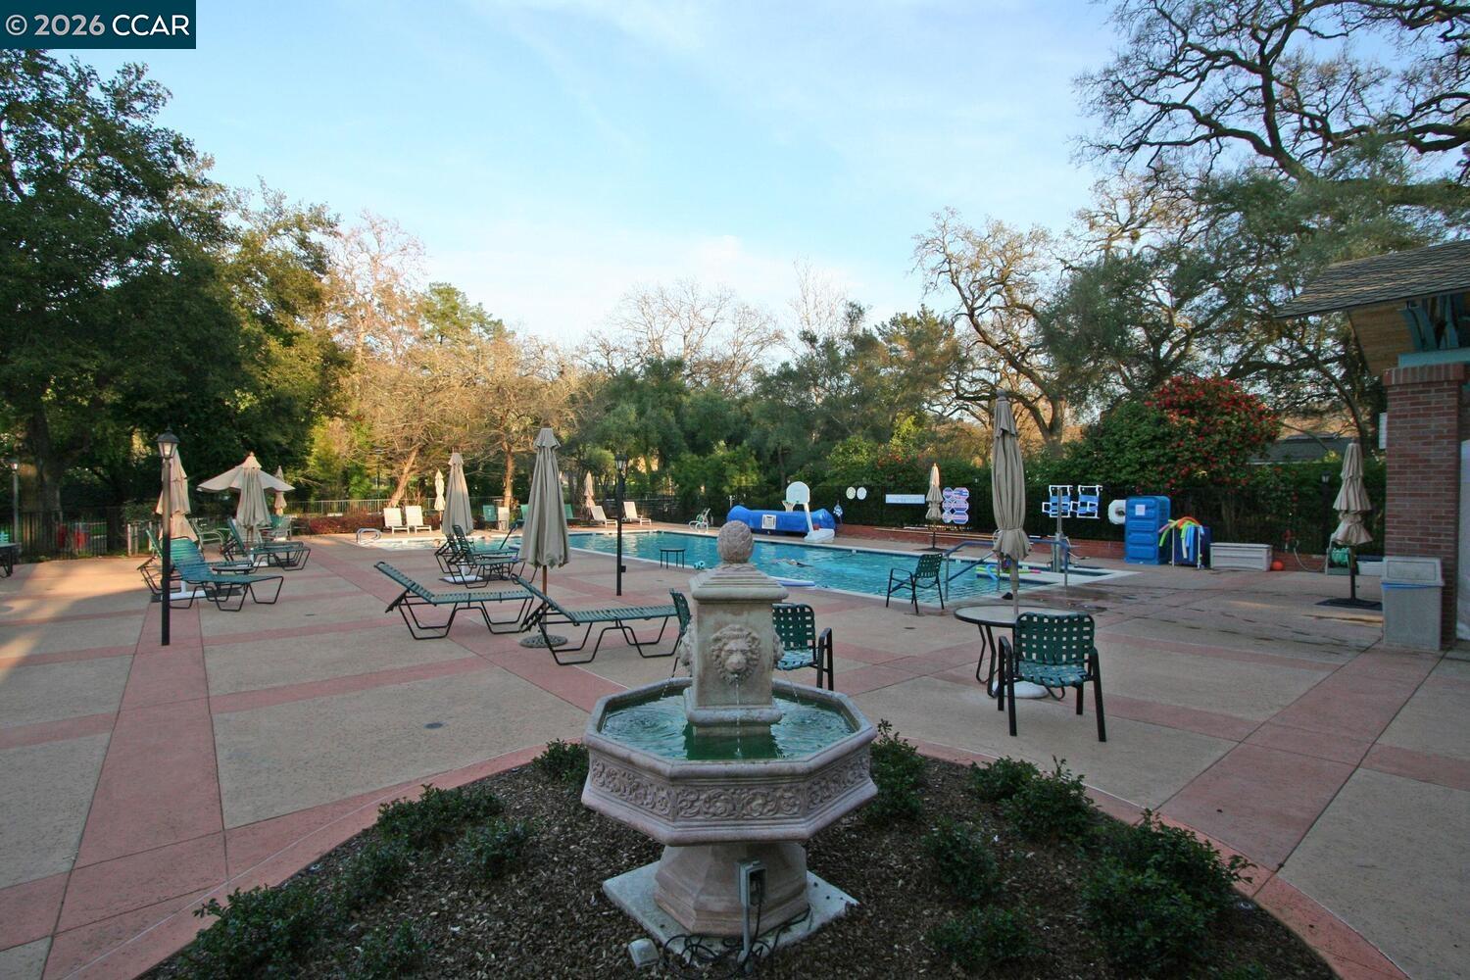
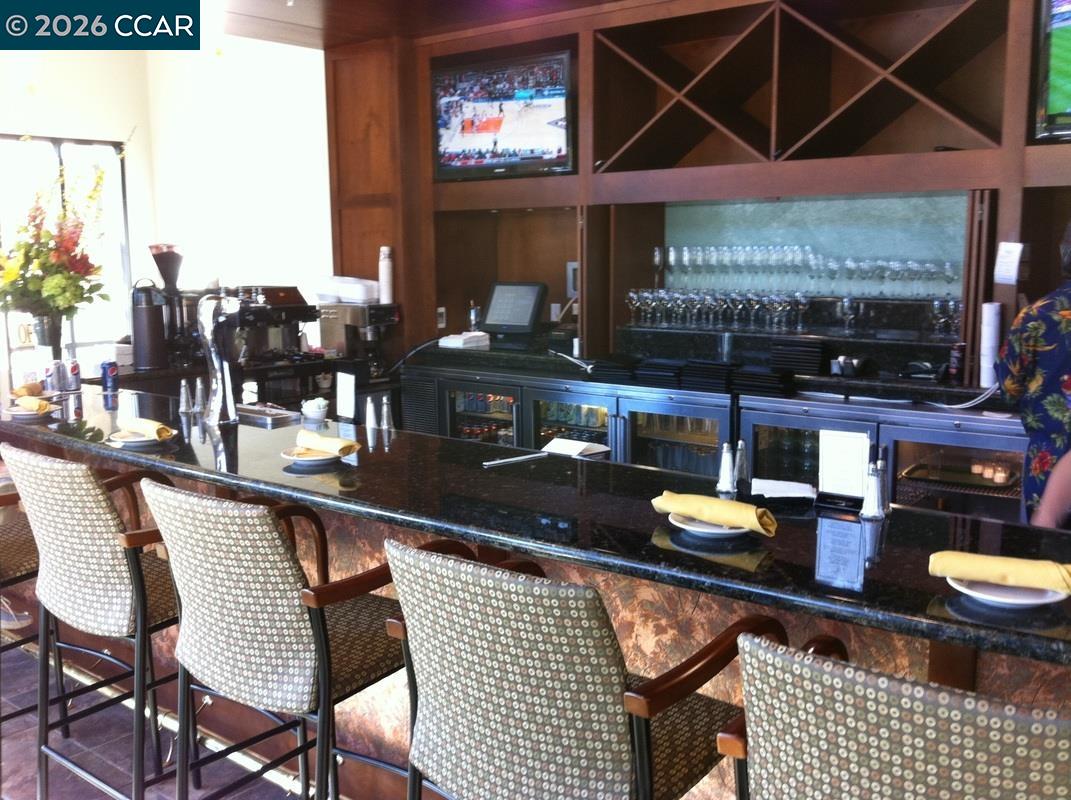
- Clubhouse, Golf Course, Fitness Center, Pool, Gated, Spa/Hot Tub, Tennis Court(s), Other, Activities Available, BBQ Area, Cable TV, Dog Park, Exercise Court, Game Court Interior, Guest Parking, Park, Pet Restrictions, Picnic Area, Putting Green(s), Rec Room w/Fireplace, Recreation Facilities, RV Parking, RV/Boat Storage, Trail(s), Workshop Area
- Hoa Includes
- Other, Street, Cable TV, Reserves, Insurance, Water, Sewer, Trash, Common Area Maint, Security, Maintenance Grounds, Exterior Maintenance, Organized Activities
- Year Built
- 2000
- School District
- Not Listed
- Views
- Forest, Hills, Mountain(s), Ridge, Valley, Trees/Woods
- Flooring
- Carpet, Other, Tile, Vinyl
- Exterior
- Other
- Kitchen Features
- 220 Volt Outlet, Breakfast Bar, Counter - Solid Surface, Dishwasher, Disposal, Eat-in Kitchen, Gas Range/Cooktop, Ice Maker Hookup, Microwave, Oven Built-in, Stone Counters, Refrigerator, Self-Cleaning Oven, Updated Kitchen
- Pool Description
- Other, Community
- Fireplaces
- 1
- Fireplace Description
- Family Room, Gas, Gas Starter
- Garage Description
- Attached, Garage, Int Access From Garage, Space Per Unit - 1, Garage Faces Front, On Street, Garage Door Opener
- Garage Spaces
- 1
- Cooling
- Central Air
- Heating
- Fireplace(s), Forced Air, Natural Gas
- Parking Description
- Attached, Garage, Int Access From Garage, Space Per Unit - 1, Garage Faces Front, On Street, Garage Door Opener
- Yard Description
- Entry Gate, Private Entrance
- Laundry Features
- Cabinets, Dryer, Laundry Room, In Unit, Washer, Sink
Mortgage Calculator
Listing courtesy of Elizabeth Haslam from Re/Max Accord

© 2026 BEAR, CCAR, bridgeMLS. This information is deemed reliable but not verified or guaranteed. This information is being provided by the Bay East MLS or Contra Costa MLS or bridgeMLS. The listings presented here may or may not be listed by the Broker/Agent operating this website. Date and time last updated: Website provided by: Real Geeks LLC