5444 Gray Pine Way, Antioch, CA 94531
- $741,000
- 4
- BD
- 3.5
- BA
- 2,268
- SqFt




- Sold Price
- $741,000
- List Price
- $750,000
- Status
- SOLD
- MLS#
- 41137967
- Days on Market
- 61
- Closing Date
- Sep 08, 2026
- Property Type
- Single Family Residence
- Bedrooms
- 4
- Bathrooms
- 3.5
- Half-baths
- 1
- Living Area
- 2,268
- Lot Size
- 5,590
- Lot Description
- Back Yard
- Subdivision
- Park Ridge
Property Description
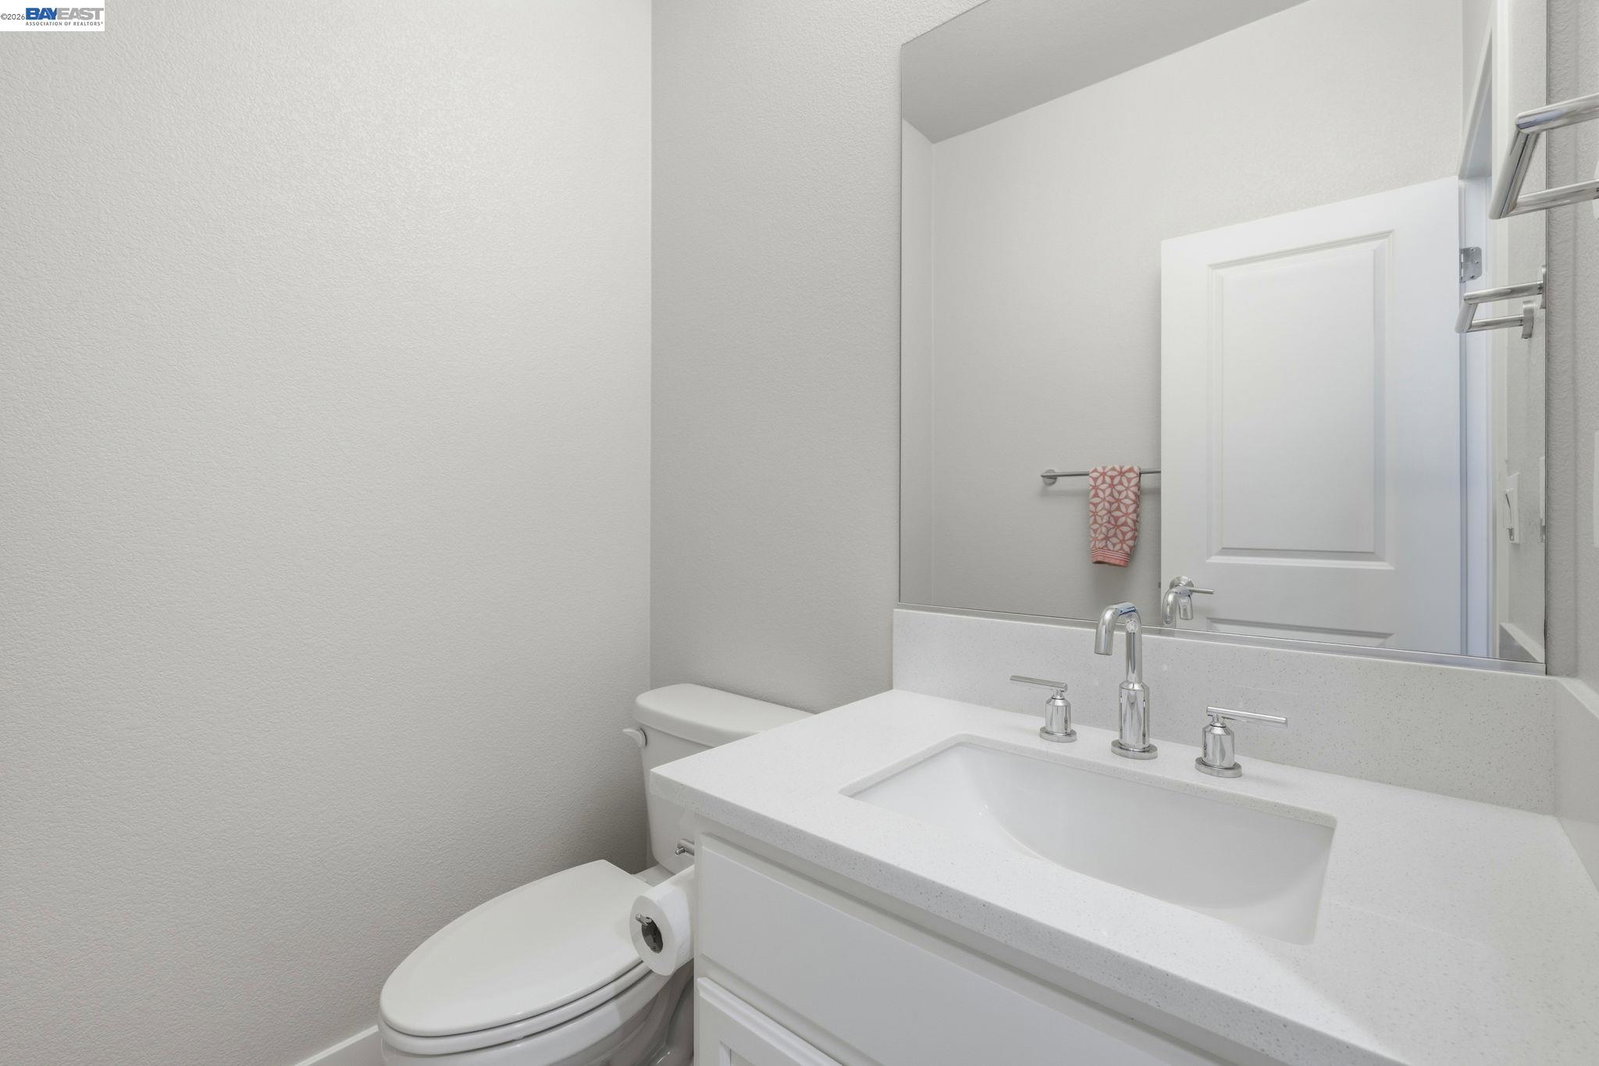
Beautiful single-story home in the desirable Park Ridge community featuring 4 bedrooms and 3.5 bathrooms. This thoughtfully designed floor plan offers tall ceilings, abundant natural light, and an open-concept great room that flows seamlessly into the kitchen and dining area. The kitchen showcases quartz countertops, stainless steel appliances, a large center island with extended breakfast bar, and ample cabinetry. Upgraded finishes throughout include luxury vinyl flooring, upgraded carpet in bedrooms, and 12x18” tile in bathrooms. Roman shades adding modern convenience, and two-tone interior paint. The private primary suite offers a spacious walk-in closet and spa-inspired bath with extended dual vanities and makeup station. Two secondary bedrooms share a hall bath, while one bedroom features its own en-suite bath and walk-in closet — ideal for guests or multigenerational living. Laundry room offers additional storage and easy access to attached 2 car garage which is pre-wired for EV. Home also features owned solar to offset electric bills. Low-maintenance front yard with drip irrigation and a flat backyard ready for your design ideas. No rear neighbors for added privacy.
Additional Information
- Stories
- One Story
- Hoa Fee
- $93
- Hoa Freq
- Monthly
- Hoa Amenities
- Park
- Hoa Includes
- None, Management Fee, Common Area Maint
- Year Built
- 2022
- Acres
- 0.13
- School District
- Antioch
- Views
- Hills
- Flooring
- Laminate, Tile, Vinyl, Carpet
- Exterior
- Stucco
- Kitchen Features
- Breakfast Bar, Counter - Solid Surface, Stone Counters, Dishwasher, Eat-in Kitchen, Disposal, Gas Range/Cooktop, Kitchen Island, Microwave, Pantry, Range/Oven Free Standing, Self-Cleaning Oven, Updated Kitchen
- Pool Description
- None
- Fireplace Description
- None
- Garage Description
- Attached, Space Per Unit - 2, Garage Door Opener
- Garage Spaces
- 2
- Cooling
- Central Air
- Heating
- Gravity
- Parking Description
- Attached, Space Per Unit - 2, Garage Door Opener
- Yard Description
- Back Yard, Front Yard, Sprinklers Front
- Laundry Features
- Hookups Only, Laundry Room
Mortgage Calculator
Listing courtesy of Marianne Allison from North State Financial
Selling Office: Twin Oaks Real Estate.
© 2026 BEAR, CCAR, bridgeMLS. This information is deemed reliable but not verified or guaranteed. This information is being provided by the Bay East MLS or Contra Costa MLS or bridgeMLS. The listings presented here may or may not be listed by the Broker/Agent operating this website. Date and time last updated: Website provided by: Real Geeks LLC