2449 Almanor Drive, Tracy, CA 95304
- $774,000
- 5
- BD
- 3
- BA
- 2,368
- SqFt




- List Price
- $774,000
- Status
- ACTIVE
- MLS#
- 41134480
- Price Change
- ▲ $30,000 1784148237
- Days on Market
- 76
- Property Type
- Single Family Residence
- Bedrooms
- 5
- Bathrooms
- 3
- Living Area
- 2,368
- Lot Size
- 9,418
- Lot Description
- Level
- Subdivision
- Hidden Lake
Property Description
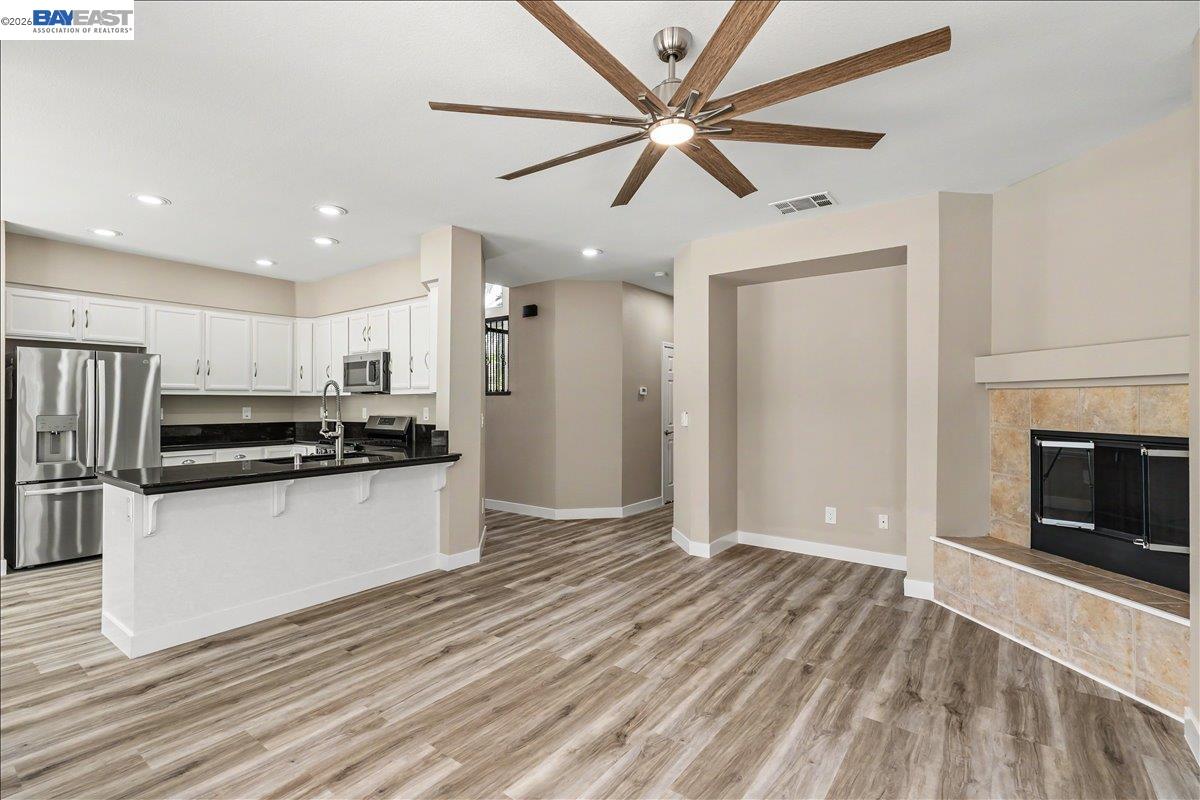
Discover this beautifully maintained 5-bedroom home located in Hidden Lakes, designed for comfort and modern living. This move-in-ready residence strikes a delightful balance between elegance and practicality, making it an ideal choice for today’s lifestyle. Upon entering, you’ll be welcomed by soaring vaulted ceilings that create a bright and inviting atmosphere. The thoughtfully designed floor plan features a separate formal living room and dining area, perfect for entertaining guests. The spacious great room seamlessly connects the family room and kitchen, making it ideal for everyday gatherings. Enjoy fantastic community amenities, including a tranquil man-made lake, a well-appointed clubhouse, a sparkling pool, tennis courts, and beautifully maintained parks. With its pristine condition, smart layout, and prime location, this home is ready for its next owner. It includes new appliances, upgraded bathrooms, fresh paint throughout, and much more. You can also plan your private oasis, whether it's a pool or possibly an ADU, with possible side access. Don’t miss this amazing opportunity! PRICED TO SELL
Additional Information
- Stories
- Two Story
- Builder Architect
- Pulte
- Hoa Fee
- $144
- Hoa Freq
- Monthly
- Hoa Amenities
- Clubhouse, Playground, Pool, Spa/Hot Tub, Tennis Court(s)
- Hoa Includes
- Reserves, Insurance, Hazard Insurance, Maintenance Grounds
- Year Built
- 2001
- Acres
- 0.22
- School District
- Tracy Joint Unified
- Roof
- Shingle
- Flooring
- Concrete, Laminate, Tile, Carpet
- Exterior
- Stucco
- Kitchen Features
- Dishwasher, Eat-in Kitchen, Disposal, Gas Range/Cooktop, Microwave, Refrigerator, Self-Cleaning Oven, Updated Kitchen
- Pool Description
- None, Community
- Fireplaces
- 1
- Fireplace Description
- Family Room, Recreation Room, Wood Burning
- Garage Description
- Attached, Garage Faces Front, Garage Door Opener
- Garage Spaces
- 2
- Cooling
- Ceiling Fan(s), Central Air
- Heating
- Zoned, Fireplace(s)
- Parking Description
- Attached, Garage Faces Front, Garage Door Opener
- Yard Description
- Back Yard, Front Yard, Side Yard, Storage
- Laundry Features
- Dryer, Laundry Room, Washer
Mortgage Calculator
Listing courtesy of Christine Perio from Homesmart Pv & Assoc.

© 2026 BEAR, CCAR, bridgeMLS. This information is deemed reliable but not verified or guaranteed. This information is being provided by the Bay East MLS or Contra Costa MLS or bridgeMLS. The listings presented here may or may not be listed by the Broker/Agent operating this website. Date and time last updated: Website provided by: Real Geeks LLC