1601 Chianti Ln, Brentwood, CA 94513
- $950,000
- 2
- BD
- 2.5
- BA
- 2,195
- SqFt




- Sold Price
- $950,000
- List Price
- $990,000
- Status
- SOLD
- MLS#
- 41134123
- Days on Market
- 80
- Closing Date
- Sep 08, 2026
- Property Type
- Single Family Residence
- Bedrooms
- 2
- Bathrooms
- 2.5
- Half-baths
- 1
- Living Area
- 2,195
- Lot Size
- 5,626
- Lot Description
- Back Yard, Front Yard, Landscaped
- Subdivision
- Trilogy Vineyards
Property Description
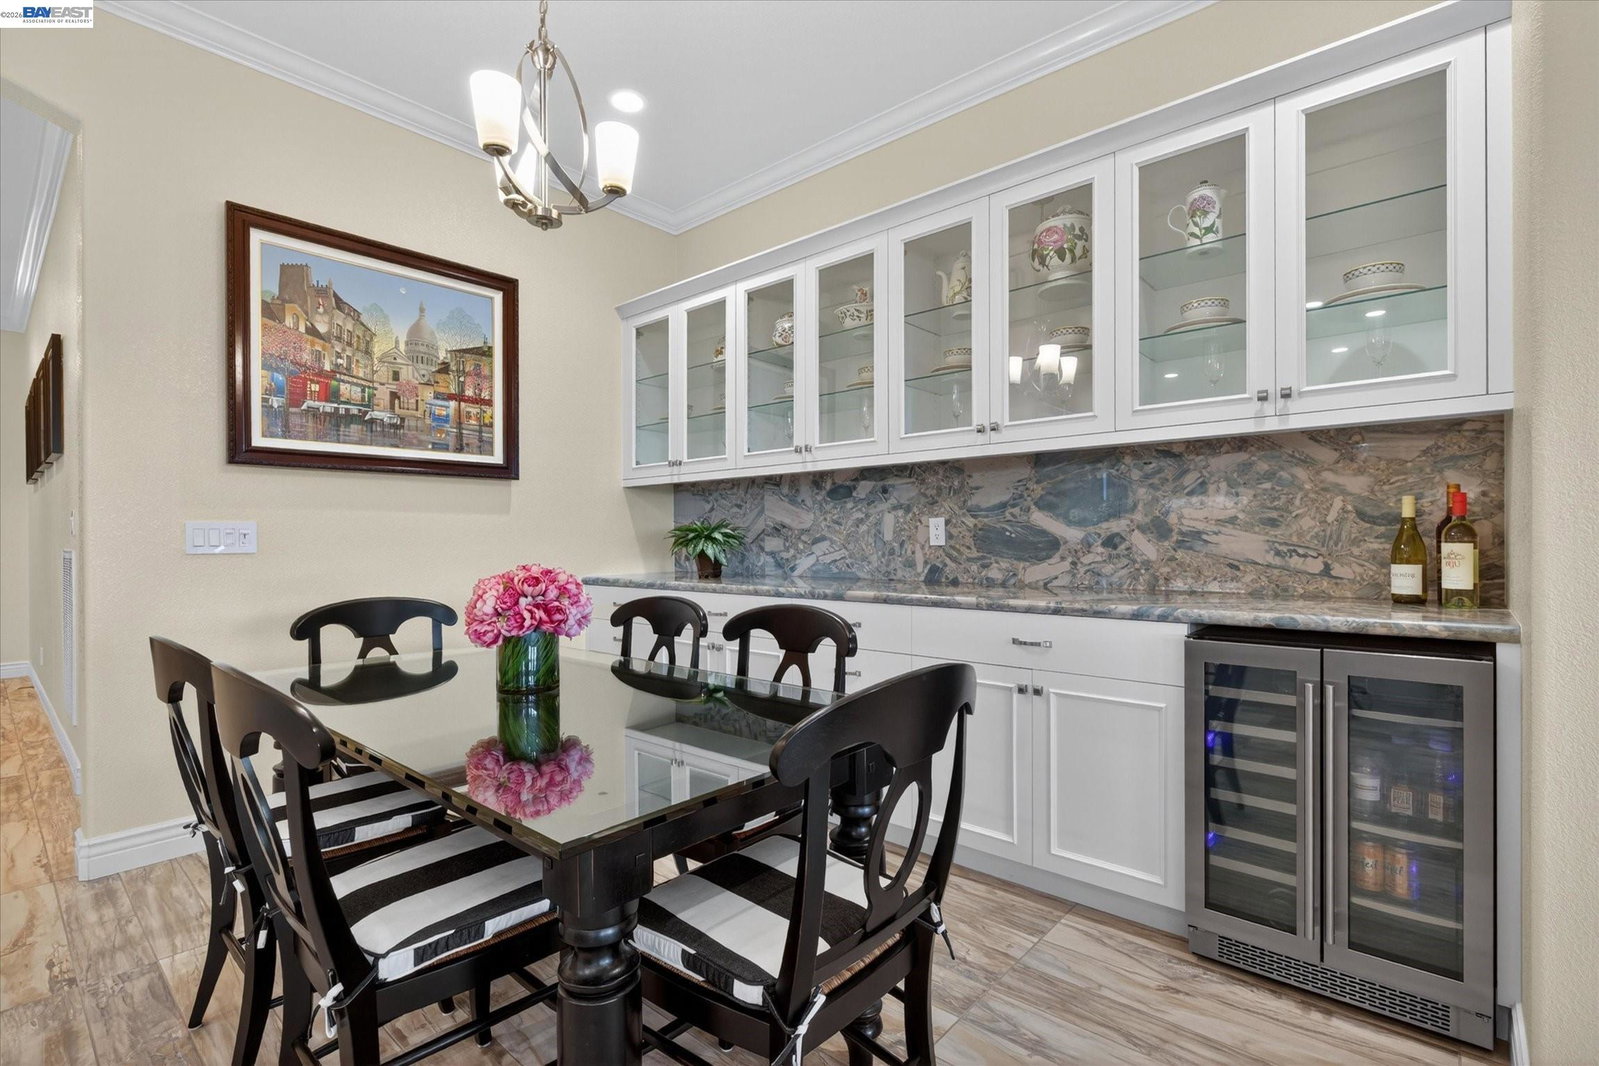
We are proud to present 1601 Chianti Lane, located in the desirable 55+ resort community of Trilogy at The Vineyards. This highly upgraded and meticulously maintained Rioja model offers open skyline views and a peaceful covered patio overlooking the beautifully landscaped yard. The home features a guest suite with a private bathroom, powder room, den with glass French doors, flex-space laundry room with custom cabinetry and sink, and a 3-car garage. Owner upgrades include a 20-panel 5.2kW solar system, crown molding and detailed window and door trim throughout, upgraded Viking appliances with a built-in refrigerator, warming drawer, 6-burner cooktop, granite counter tops and backsplash, and stainless steel farmhouse sink. Additional features include Hunter Douglas window treatments, zero-entry showers, and upgraded lighting throughout. Come experience this exceptional home in person. You will enjoy luxuries offered in an active resort community including a member-only restaurant, spa, fitness center, indoor and outdoor pools, tennis and pickleball courts, and an endless variety of clubs and activities. This is more than a home - it is a lifestyle. Welcome Home.
Additional Information
- Stories
- One Story
- Builder Architect
- Shea
- Hoa Fee
- $478
- Hoa Freq
- Monthly
- Hoa Amenities
- Clubhouse, Greenbelt, Fitness Center, Pool, Gated, Spa/Hot Tub, Tennis Court(s), Activities Available, Game Room, Park, Picnic Area, Rec Room w/Fireplace, Recreation Facilities, Trail(s)
- Hoa Includes
- Street, Reserves, Management Fee, Common Area Maint, Security, Organized Activities
- Year Built
- 2016
- Acres
- 0.13
- Flooring
- Hardwood, Tile
- Exterior
- Stucco
- Kitchen Features
- Breakfast Nook, Counter - Solid Surface, Stone Counters, Dishwasher, Disposal, Gas Range/Cooktop, Grill Built-in, Ice Maker Hookup, Kitchen Island, Microwave, Oven Built-in, Pantry, Range/Oven Built-in, Refrigerator
- Pool Description
- None, Community
- Fireplace Description
- None
- Garage Description
- Attached, Int Access From Garage
- Garage Spaces
- 3
- Cooling
- Ceiling Fan(s), Central Air
- Heating
- Forced Air
- Parking Description
- Attached, Int Access From Garage
- Yard Description
- Back Yard, Front Yard
- Laundry Features
- Hookups Only, Laundry Room, Cabinets, Sink, Space For Frzr/Refr
Mortgage Calculator
Listing courtesy of Jo Ann Luisi from Compass
Selling Office: Wr Properties.
© 2026 BEAR, CCAR, bridgeMLS. This information is deemed reliable but not verified or guaranteed. This information is being provided by the Bay East MLS or Contra Costa MLS or bridgeMLS. The listings presented here may or may not be listed by the Broker/Agent operating this website. Date and time last updated: Website provided by: Real Geeks LLC