1201 Alta Vista Dr Unit 206, Walnut Creek, CA 94596
- $600,000
- 2
- BD
- 2
- BA
- 1,119
- SqFt




- List Price
- $600,000
- Status
- ACTIVE
- MLS#
- 41132316
- Price Change
- ▼ $25,000 1780114735
- Days on Market
- 95
- Property Type
- Condominium
- Bedrooms
- 2
- Bathrooms
- 2
- Living Area
- 1,119
- Lot Description
- Other
- Subdivision
- Downtown
- Building Name
- Alta Vista
Property Description
Take in sweeping views of downtown Walnut Creek from not one, but two private balconies. This Alta Vista residence offers a rare opportunity to enjoy elevated outlooks in a prime location. Welcome to Alta Vista Condominiums, ideally situated in the heart of downtown Walnut Creek. This well-maintained 2-bedroom, 2-bath home offers comfortable and convenient living within a secure-access building featuring private elevator service and no steps to entry. The thoughtfully designed floor plan includes a spacious living room that flows seamlessly into the dining area, creating an inviting space for both everyday living and entertaining. The kitchen opens to the main living area, offering functionality and connection for casual dining and gatherings. Both bedrooms are well-sized, and the home has been well cared for over the years, presenting a great opportunity to enjoy as-is or customize to your own style. Additional highlights include an in-unit washer and dryer and generous storage throughout. Residents of Alta Vista enjoy a secure building, peaceful surroundings, and an unbeatable location just moments from the Walnut Creek Public Library, Civic Park, Broadway Plaza, restaurants, shopping, and local events. With easy access to freeways, BART, and major medical centers, this home offers the best of convenient downtown living.
Additional Information
- Stories
- One Story, One
- Building Name
- Alta Vista
- Hoa Fee
- $697
- Hoa Freq
- Monthly
- Hoa Amenities
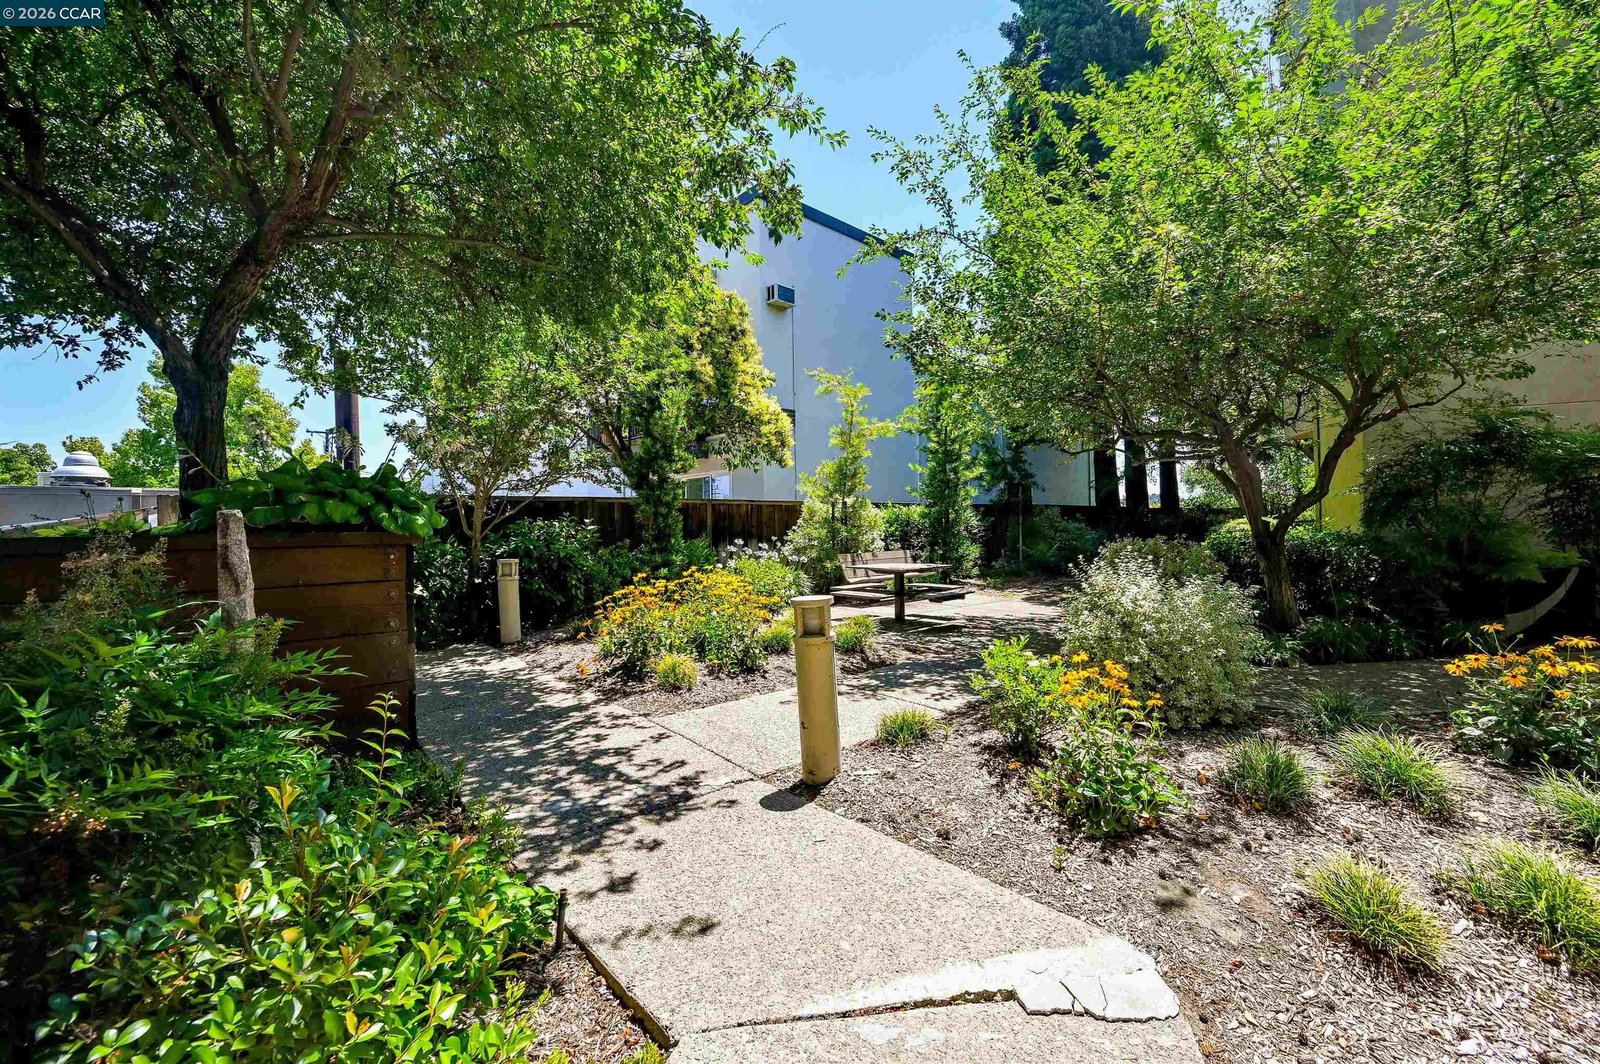
- Greenbelt, BBQ Area, Picnic Area
- Hoa Includes
- Insurance, Trash, Management Fee, Hazard Insurance, Common Area Maint, Maintenance Grounds
- Year Built
- 1986
- Views
- City, Downtown
- Flooring
- Carpet, Linoleum, Tile
- Exterior
- Stucco
- Kitchen Features
- Breakfast Bar, Dishwasher, Disposal, Electric Range/Cooktop, Microwave, Range/Oven Free Standing, Tile Counters, Refrigerator, Trash Compactor
- Pool Description
- None
- Fireplace Description
- None
- Garage Description
- Assigned, Space Per Unit - 1, Guest, Below Building Parking
- Cooling
- Central Air
- Heating
- Central
- Parking Description
- Assigned, Space Per Unit - 1, Guest, Below Building Parking
- Yard Description
- Unit Faces Street
- Laundry Features
- Dryer, Laundry Closet, In Unit, Washer
Mortgage Calculator
Listing courtesy of Jason Moon from Keller Williams Realty

© 2026 BEAR, CCAR, bridgeMLS. This information is deemed reliable but not verified or guaranteed. This information is being provided by the Bay East MLS or Contra Costa MLS or bridgeMLS. The listings presented here may or may not be listed by the Broker/Agent operating this website. Date and time last updated: Website provided by: Real Geeks LLC