4741 Discovery Pt, Discovery Bay, CA 94505
- $1,299,000
- 4
- BD
- 2.5
- BA
- 2,819
- SqFt




- List Price
- $1,299,000
- Status
- ACTIVE
- MLS#
- 41131107
- Price Change
- ▼ $100,000 1785280651
- Days on Market
- 151
- Property Type
- Single Family Residence
- Bedrooms
- 4
- Bathrooms
- 2.5
- Half-baths
- 1
- Living Area
- 2,819
- Lot Size
- 6,720
- Lot Description
- Front Yard
- Subdivision
- Deep Water
Property Description
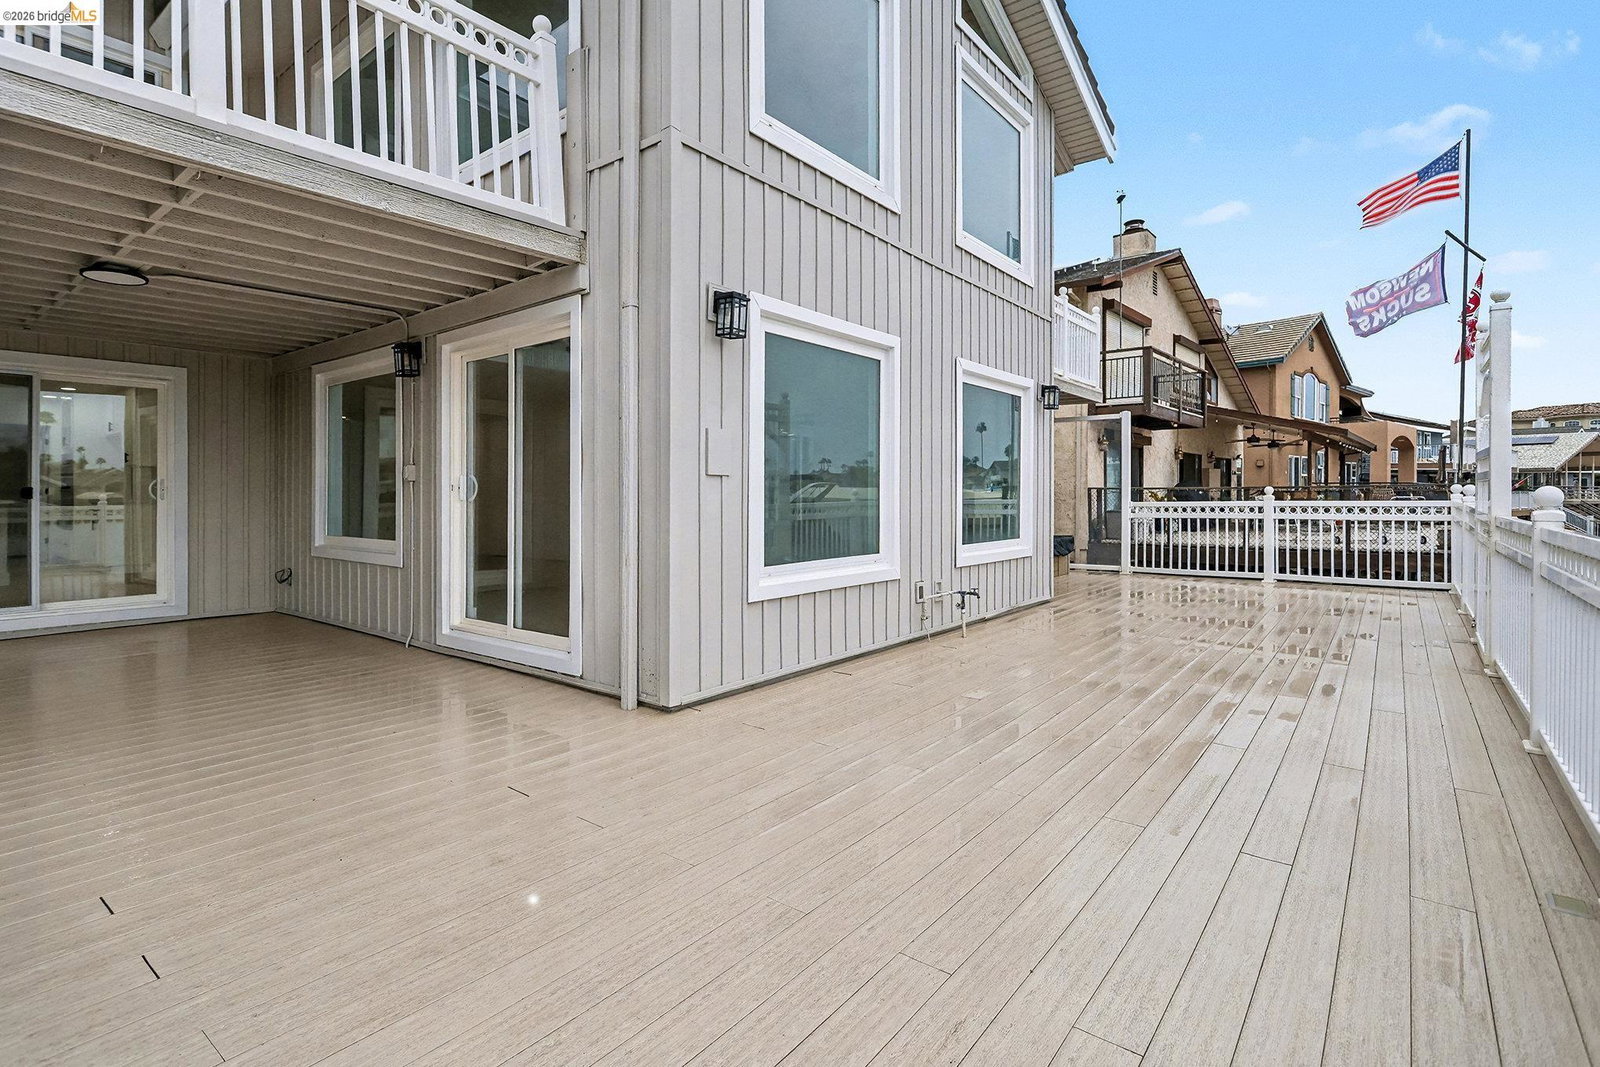
100k Price Reduction! Make your dreams come true with PANORAMIC BAY VIEWS! Remodeled Custom home, just minutes to fast water on coveted Lido Bay. This beautifully updated custom home offers a desirable Eastern exposure to enjoy the sunrise and afternoon shade. Expansive low maintenance decking for outdoor entertaining. Breathtaking water views on a deep water bay — ideal for boating, paddle boarding, and fishing. Inside, it shows like new throughout. Luxury waterproof flooring, premium carpeting, and modern finishes throughout. The open-concept layout maximizes light, comfort and showcases stunning water views and seamless indoor-outdoor flow. The newly upgraded kitchen features shaker cabinets, high quality stainless appliances and beautiful quartz counters. New solid core interior doors. 4 bedrooms and 2.5 baths, including private outdoor decks and views off 3 bedrooms. Bonus walk in attic off the 4th bedroom could be easily converted to an office, additional bath, craft room, media room, kids room or extra storage. Large 3-car garage features epoxy floors, LED lighting - perfect for car enthusiasts. Outdoors, private dock accommodates multiple watercraft for Delta fun. New stamped concrete driveway and walkway. Do not miss this exceptional opportunity to live the dream in this gorgeous waterfront property.
Additional Information
- Stories
- Two Story
- Builder Architect
- Custom
- Year Built
- 1982
- Acres
- 0.15
- Flooring
- Carpet, Laminate
- Exterior
- Vinyl Siding
- Kitchen Features
- Breakfast Bar, Dishwasher, Disposal, Double Oven, Eat-in Kitchen, Electric Range/Cooktop, Microwave, Oven Built-in, Pantry, Range/Oven Free Standing, Stone Counters, Updated Kitchen
- Pool Description
- Fiberglass
- Fireplaces
- 1
- Fireplace Description
- Living Room
- Garage Description
- Attached, Garage Door Opener
- Garage Spaces
- 3
- Cooling
- Central Air
- Heating
- Forced Air
- Parking Description
- Attached, Garage Door Opener
- Yard Description
- Dock, Dog Run, Front Yard, Sprinklers Automatic, Sprinklers Front, Storage
- Laundry Features
- Laundry Room
Mortgage Calculator
Listing courtesy of Ken Whitaker from Realty One Group Elite

© 2026 BEAR, CCAR, bridgeMLS. This information is deemed reliable but not verified or guaranteed. This information is being provided by the Bay East MLS or Contra Costa MLS or bridgeMLS. The listings presented here may or may not be listed by the Broker/Agent operating this website. Date and time last updated: Website provided by: Real Geeks LLC