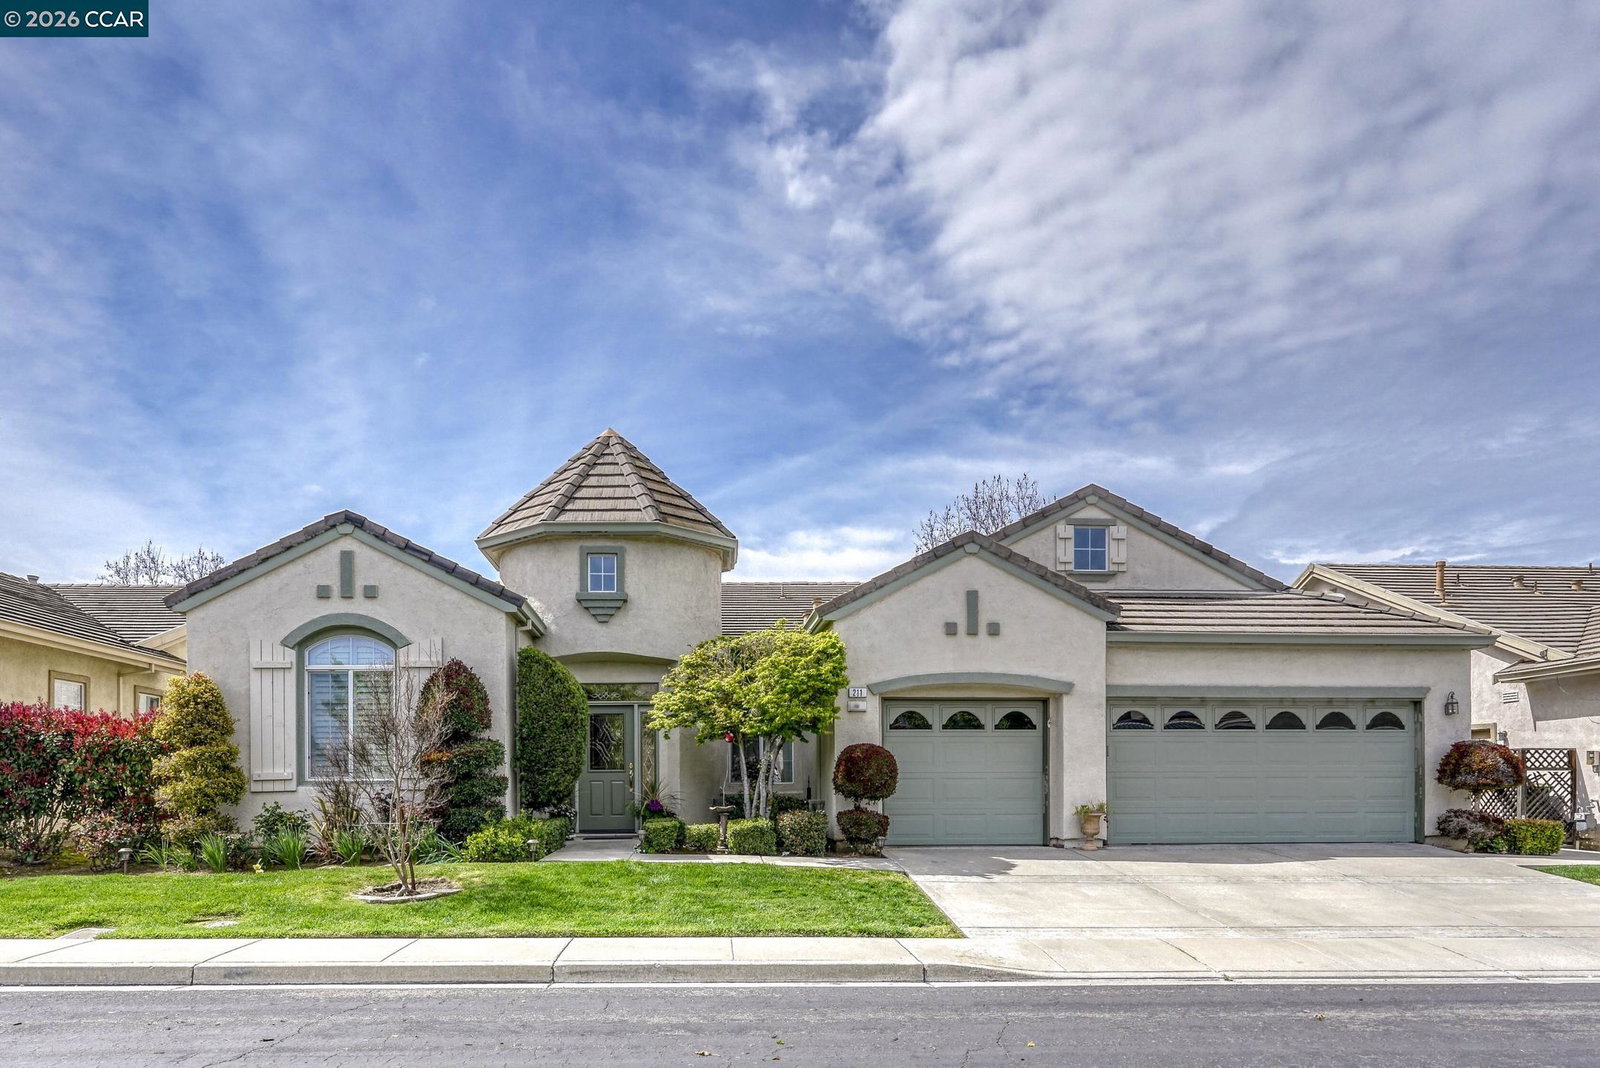
211 Benoni Ln, Brentwood, CA 94513
- $835,000
- 3
- BD
- 2.5
- BA
- 2,665
- SqFt



- List Price
- $835,000
- Status
- PRICE CHANGE
- MLS#
- 41129787
- Price Change
- ▼ $5,000 1784967917
- Days on Market
- 113
- Property Type
- Single Family Residence
- Bedrooms
- 3
- Bathrooms
- 2.5
- Half-baths
- 1
- Living Area
- 2,665
- Lot Size
- 7,200
- Lot Description
- On Golf Course, Premium Lot
- Subdivision
- Summerset 2
Property Description
Rarely available Majestic model with stunning golf course and water views! Gorgeous spacious single level home features a bright open floor plan with lots of natural light. The largest floorplan available features 2,665 sq ft with 3 bedrooms, 2.5 baths, family and living rooms, as well as a formal dining room. Large kitchen features upgraded cabinets, large custom island, granite counters, stainless steel appliances including double ovens, bar seating, a pantry, butler’s pantry and a cozy breakfast nook. Huge primary suite features private retreat with French door to covered patio, and stunning views of golf course and water. Primary bathroom features an oversized walk-in shower, a separate jetted tub, double sinks and a huge walk-in closet. Second bedroom features built-ins and a full bathroom. Third bedroom features double doors and custom built-ins. Beautiful hardwood flooring. Custom touches include French doors to gorgeous covered patio, custom painted murals, shutters, crown molding and custom built-ins throughout. Large laundry room. 3 car garage. Summerset 2 is a 55+ community with tons of amenities, including pool, spa, clubhouse, gym, billiards, library, tennis, pickleball and bocce ball. Conveniently located near shopping, restaurants, parks, highway 4
Additional Information
- Stories
- One Story
- Hoa Fee
- $142
- Hoa Freq
- Monthly
- Hoa Amenities
- Clubhouse, Fitness Center, Pool, Gated, Other
- Hoa Includes
- Management Fee, Common Area Maint, Security
- Year Built
- 1998
- Acres
- 0.17
- Views
- Golf Course, Mt Diablo, Water
- Flooring
- Hardwood, Tile, Carpet
- Exterior
- Stucco
- Kitchen Features
- Breakfast Bar, Breakfast Nook, Stone Counters, Dishwasher, Double Oven, Electric Range/Cooktop, Kitchen Island, Microwave, Pantry, Updated Kitchen
- Pool Description
- None, Community
- Fireplaces
- 1
- Fireplace Description
- Family Room
- Garage Description
- Attached, Int Access From Garage, Garage Door Opener
- Garage Spaces
- 3
- Cooling
- Ceiling Fan(s), Central Air
- Heating
- Forced Air
- Parking Description
- Attached, Int Access From Garage, Garage Door Opener
- Yard Description
- Back Yard, Front Yard, Side Yard
- Laundry Features
- Laundry Room, Cabinets, Sink
Mortgage Calculator
Listing courtesy of Kelly Wall from Realty Investment Solutions

© 2026 BEAR, CCAR, bridgeMLS. This information is deemed reliable but not verified or guaranteed. This information is being provided by the Bay East MLS or Contra Costa MLS or bridgeMLS. The listings presented here may or may not be listed by the Broker/Agent operating this website. Date and time last updated: Website provided by: Real Geeks LLC