843 Vernazze Ct, Brentwood, CA 94513
- $1,135,000
- 5
- BD
- 3
- BA
- 3,247
- SqFt




- Sold Price
- $1,135,000
- List Price
- $1,175,000
- Status
- SOLD
- MLS#
- 41108856
- Days on Market
- 65
- Closing Date
- Dec 05, 2025
- Property Type
- Single Family Residence
- Bedrooms
- 5
- Bathrooms
- 3
- Living Area
- 3,247
- Lot Size
- 13,108
- Lot Description
- Court, Level, Premium Lot, Back Yard, Landscaped, Sprinklers In Rear
- Subdivision
- Tuscany
Property Description
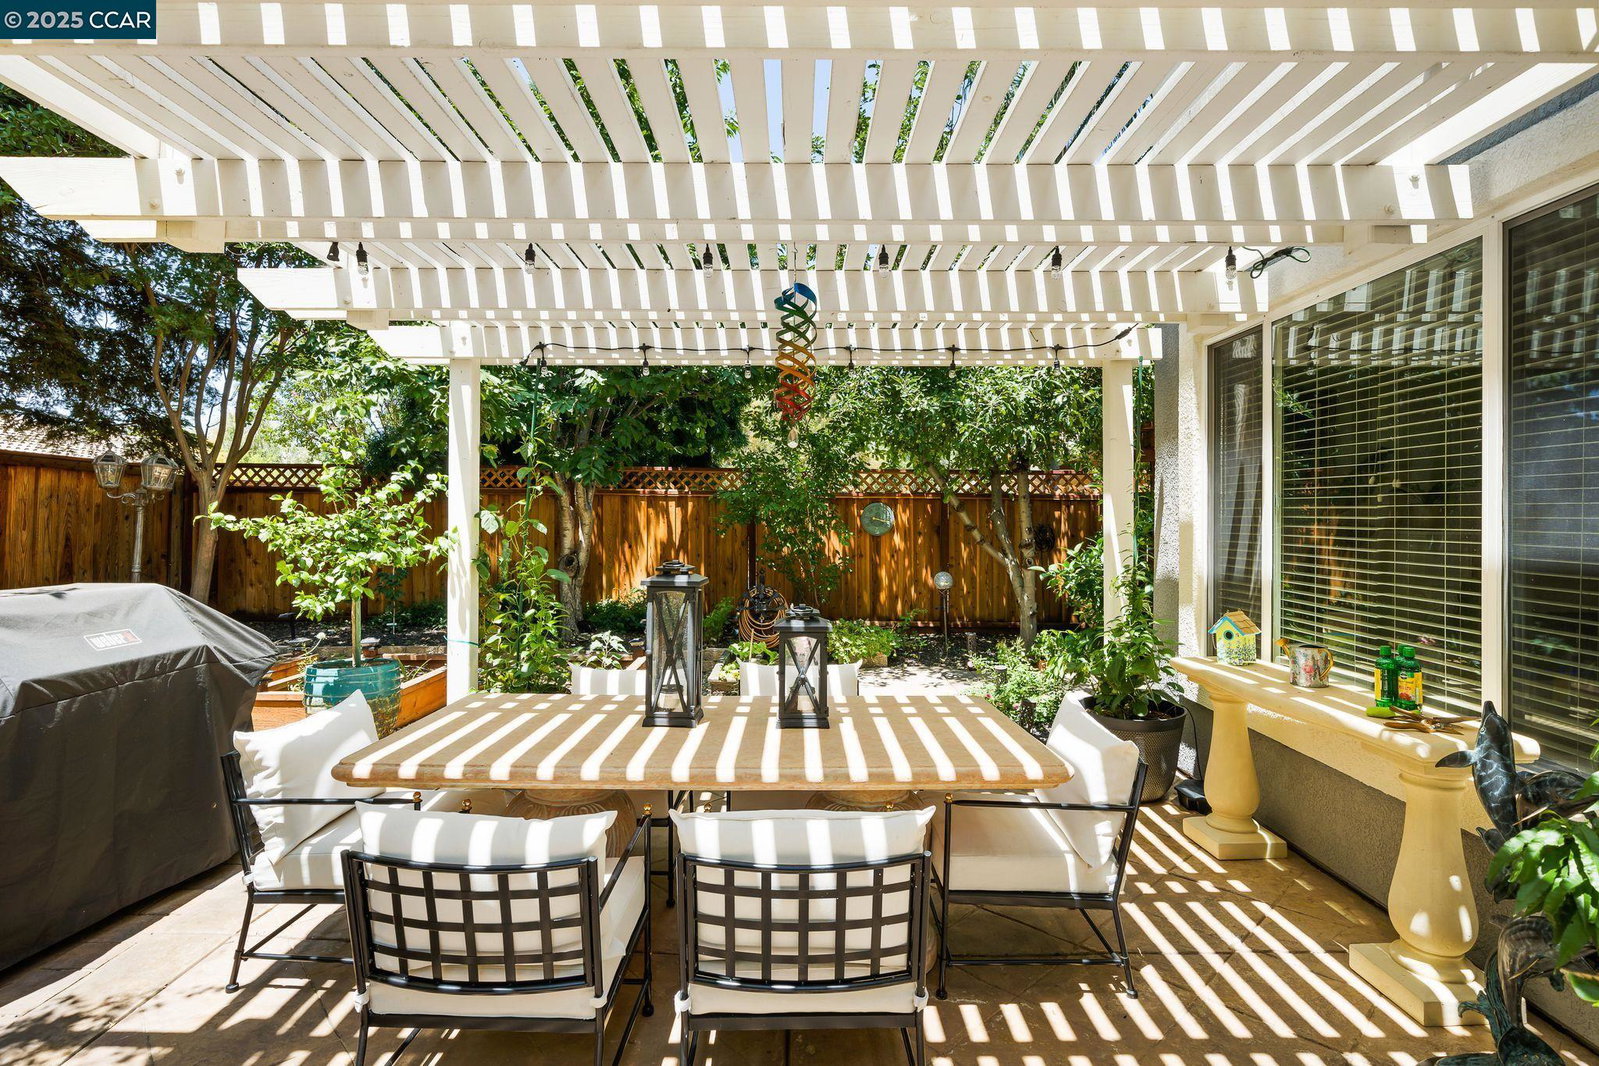
This one will steal your heart before you even step inside! Luxury, Location, and Lifestyle—All in One Brentwood Beauty! Welcome to Tuscany, where elegance meets everyday comfort. Tucked away on a quiet Brentwood court, this 3,247 sq ft home blends luxury design with a flexible floor plan. A custom wrought iron entry sets the tone for soaring ceilings, crown molding, two fireplaces, and designer lighting. The chef’s kitchen is a true centerpiece with a Viking 6-burner cooktop, French door oven, granite counters, marble backsplash, walk-in pantry, and oversized island—perfect for gatherings. With 5 bedrooms and 3 full baths, including a downstairs suite, the layout adapts to multigenerational living, guests, or a private office. Upstairs, the primary retreat features a spa-style bath, dual vanities, and an expansive walk-in closet, while secondary bedrooms are generously sized, most with walk-ins. Outdoors, enjoy manicured landscaping, fruit trees, raised veggie beds, two covered patios with updated awnings, a Canadian shed, and fresh fencing. The finished 3-car garage offers custom cabinetry, RV/side yard access, and a stamped driveway. Luxury, privacy, and convenience all come together in one exceptional home.
Additional Information
- Stories
- Two Story
- Year Built
- 2001
- Acres
- 0.30
- Flooring
- Hardwood, Tile, Carpet
- Exterior
- Stucco
- Kitchen Features
- Breakfast Bar, Breakfast Nook, Stone Counters, Dishwasher, Disposal, Gas Range/Cooktop, Kitchen Island, Microwave, Pantry, Refrigerator
- Pool Description
- None
- Fireplaces
- 2
- Fireplace Description
- Electric, Family Room, Living Room
- Garage Description
- Attached, RV/Boat Parking, Garage Door Opener, RV Possible
- Garage Spaces
- 3
- Cooling
- Ceiling Fan(s), Central Air
- Heating
- Forced Air
- Parking Description
- Attached, RV/Boat Parking, Garage Door Opener, RV Possible
- Yard Description
- Garden, Back Yard, Dog Run, Front Yard, Garden/Play, Side Yard, Sprinklers Automatic, Sprinklers Front, Storage, Landscape Back, Landscape Front, Storage Area
- Laundry Features
- Dryer, Laundry Room, Washer
Mortgage Calculator
Listing courtesy of Laura Zamora from Exp Realty Of Northern Ca, Inc
Selling Office: Flat Rate Realty.
© 2026 BEAR, CCAR, bridgeMLS. This information is deemed reliable but not verified or guaranteed. This information is being provided by the Bay East MLS or Contra Costa MLS or bridgeMLS. The listings presented here may or may not be listed by the Broker/Agent operating this website. Date and time last updated: Website provided by: Real Geeks LLC